
Address
99 Skyview Lane, New Rochelle, NY
Price
$ 1,200,000
Property Attributes
- MLS#1039982
- TypeSingle Family
- Listing Status Active
- CountyWESTCHESTER
- CityNew Rochelle
- NeighborhoodWykagyl Estates
- Zip10804
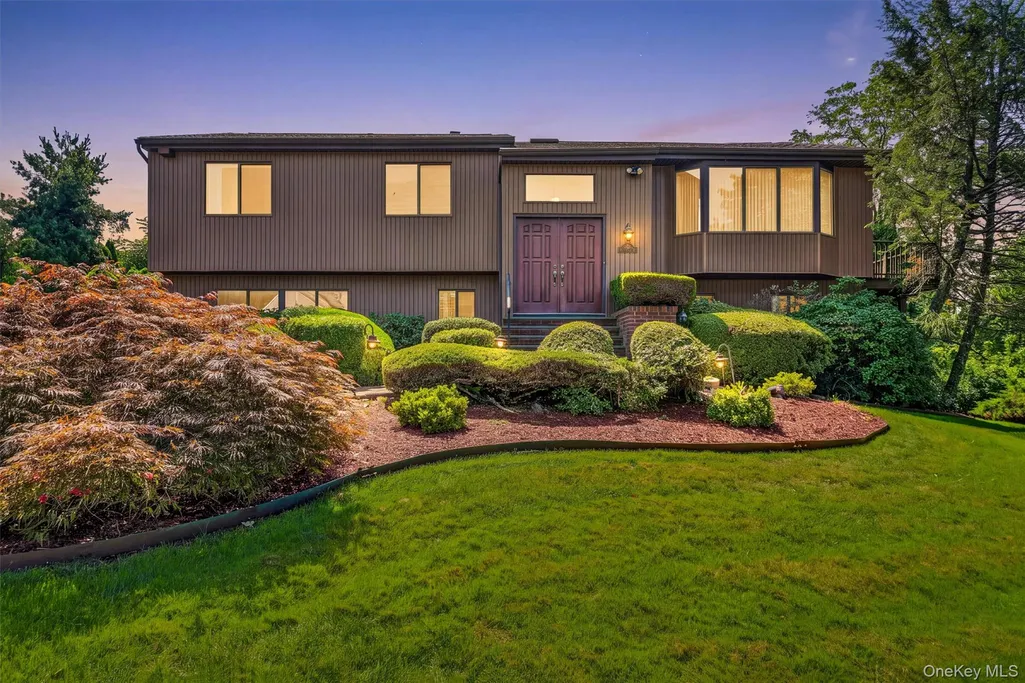
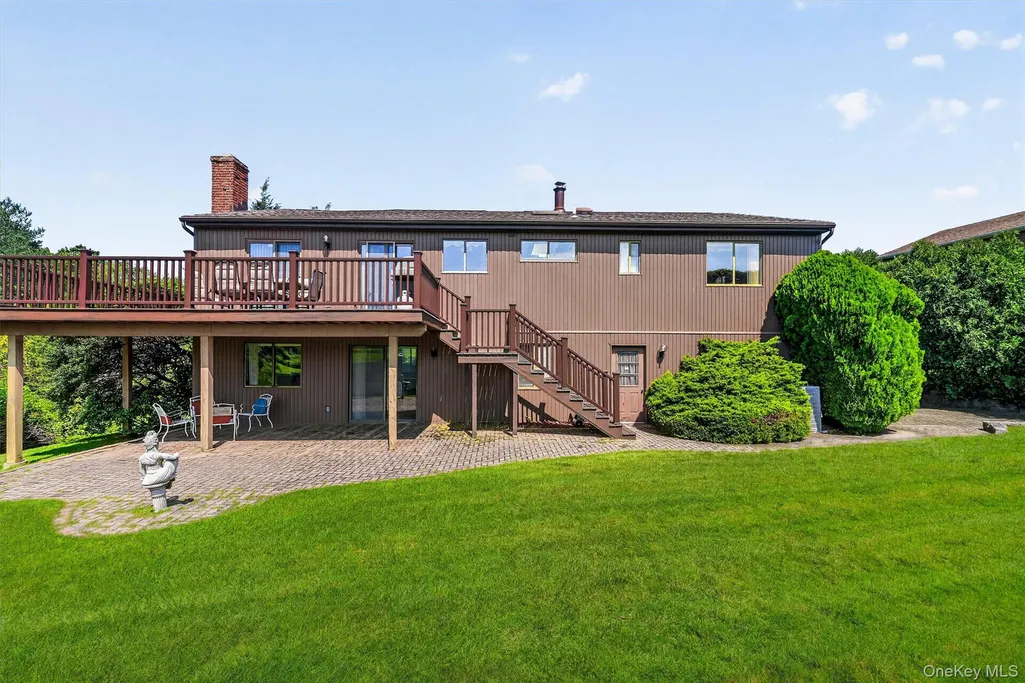
- StyleRaised Ranch
- Year Built1979
- Taxes$ 24374
- Price$ 1,200,000
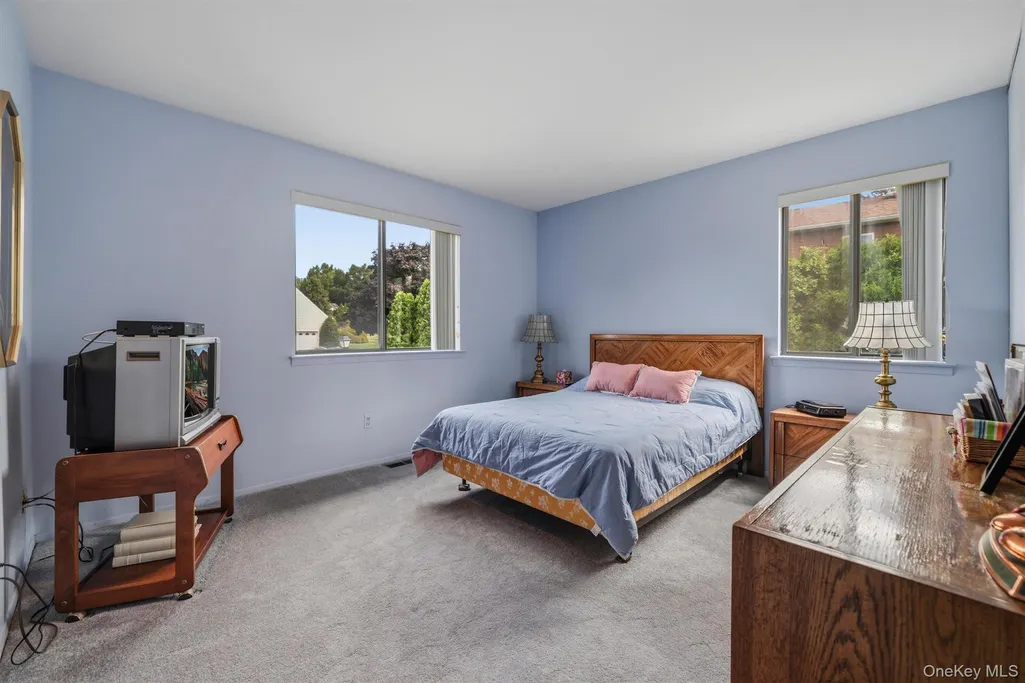
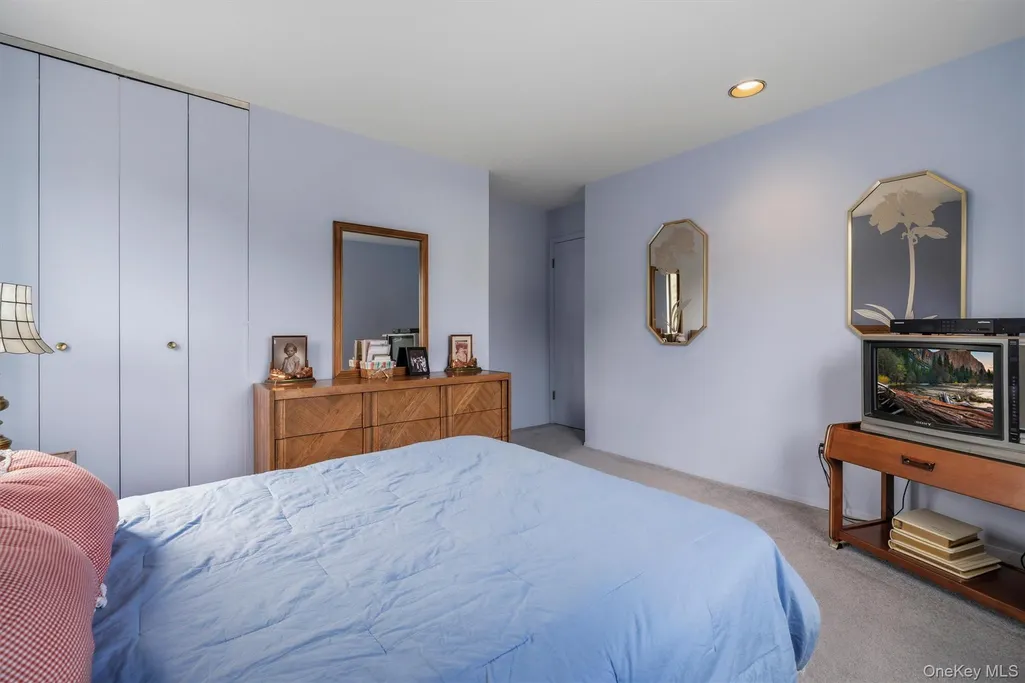
- Bedrooms4
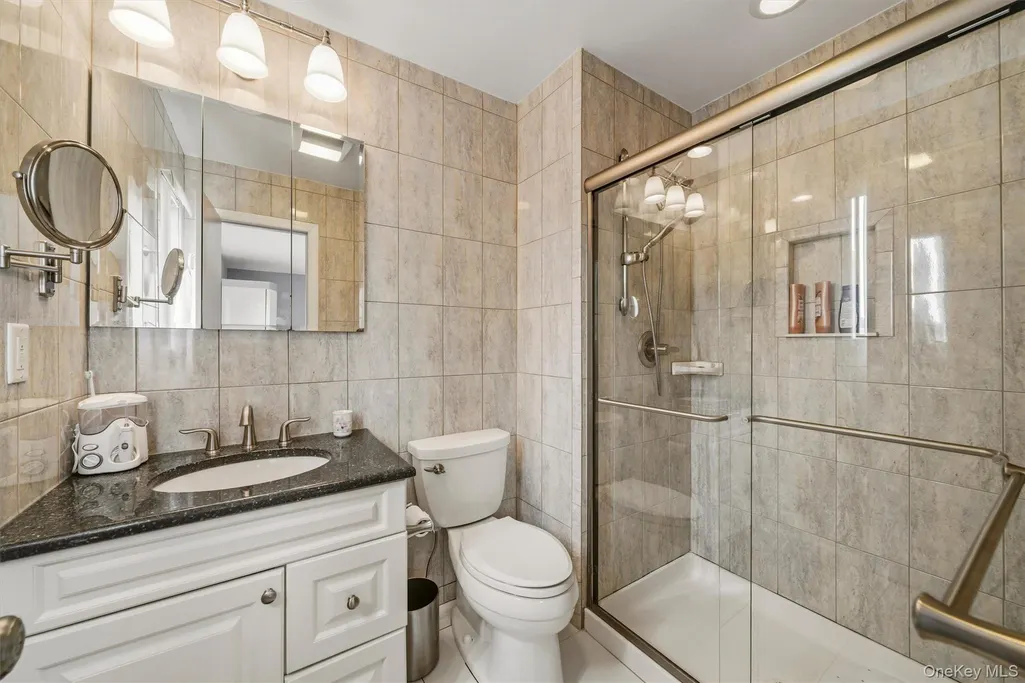
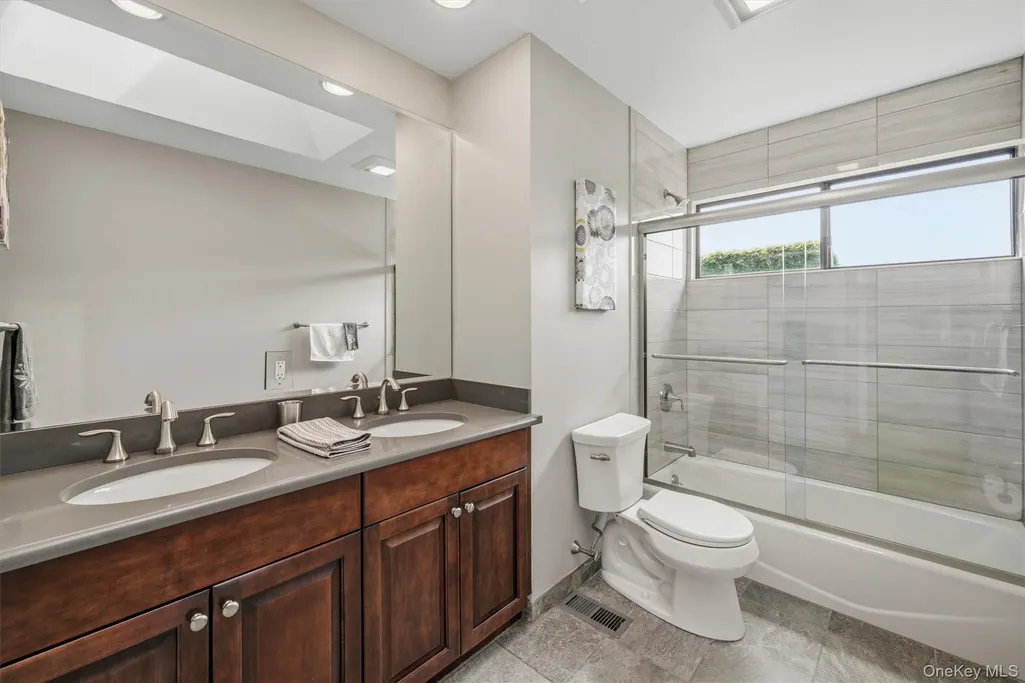
- Full Bathrooms3
- Half Bathrooms0
- Sqr Footage2823
- Lot Size0.2253 Acres
Data Source:
Listings courtesy of OneKey® MLS as distributed by MLS GRID
Property Description
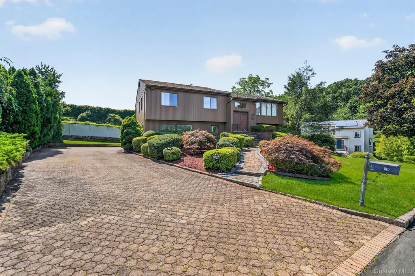
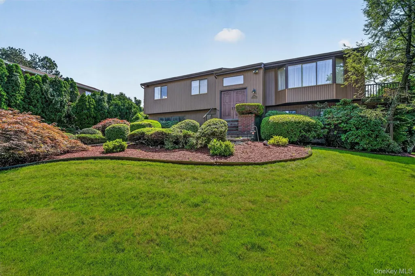
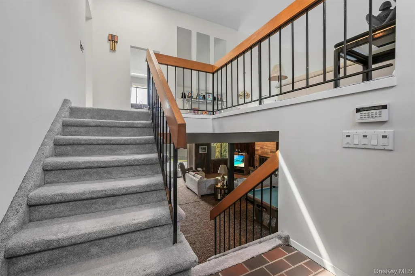
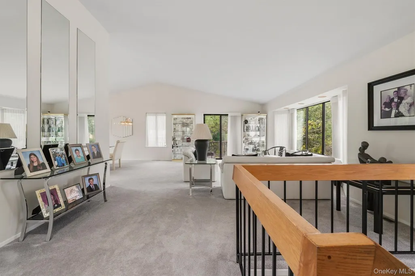
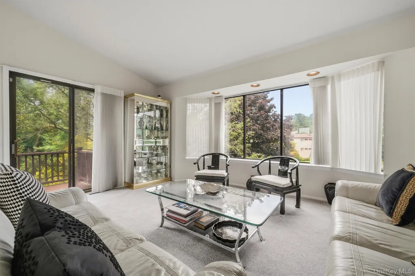
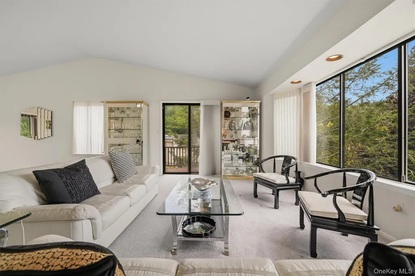
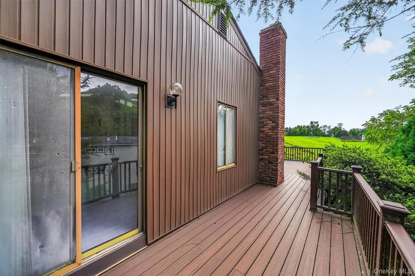
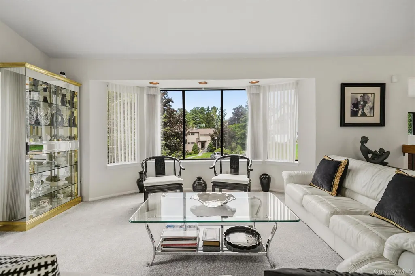
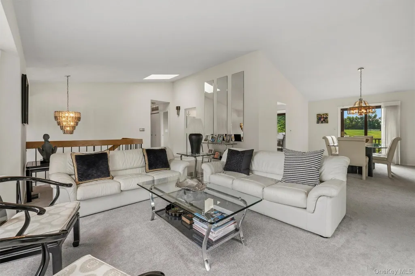
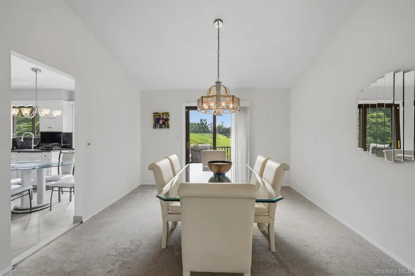
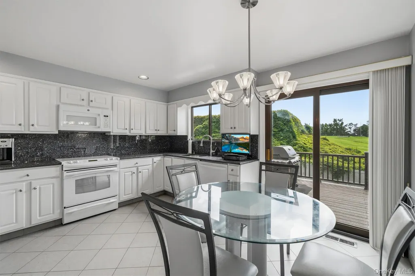
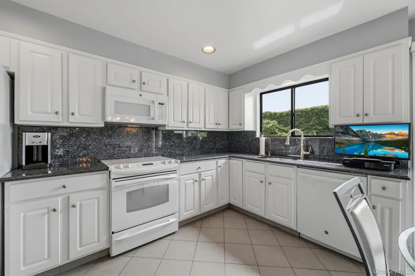
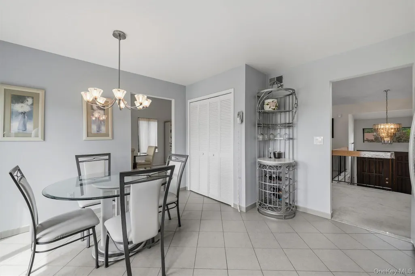
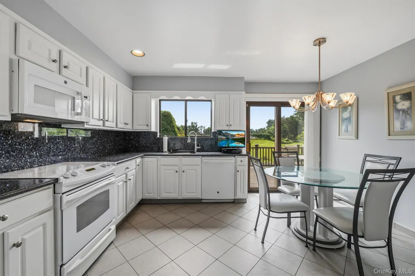
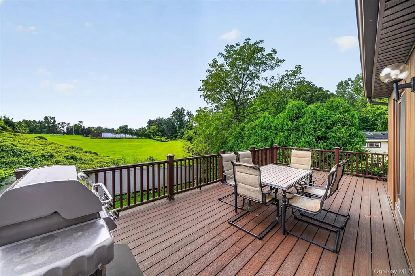
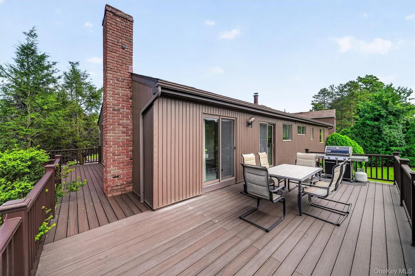
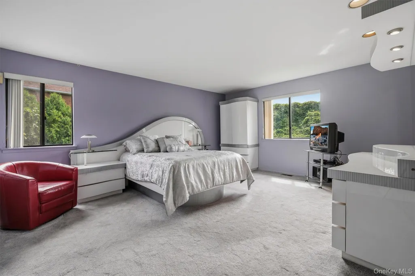
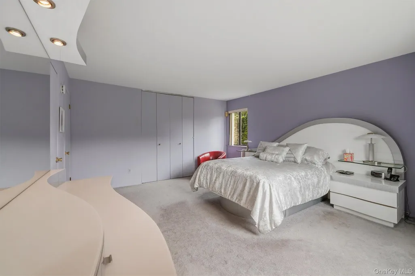
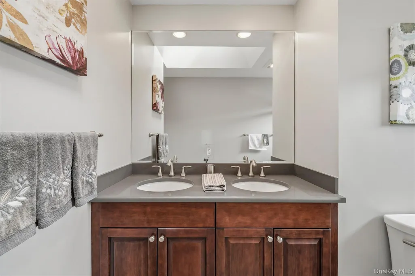
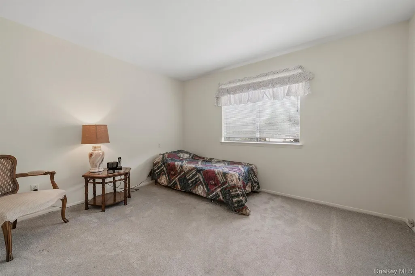
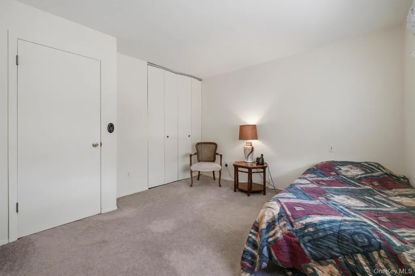
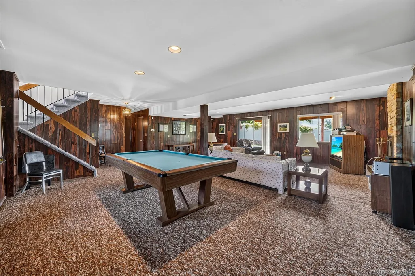
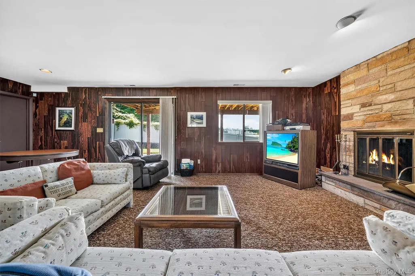
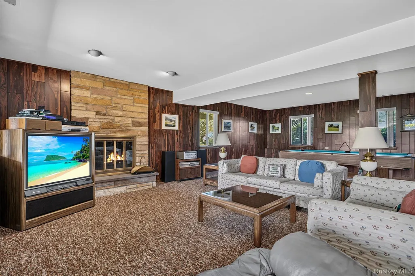
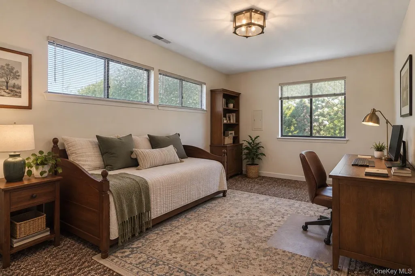
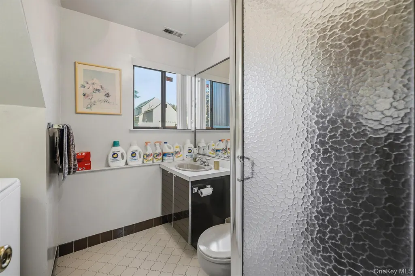
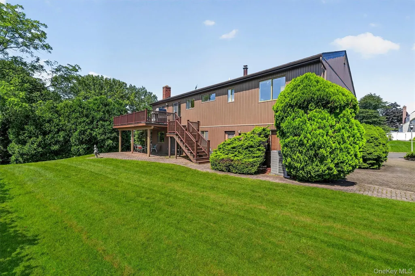
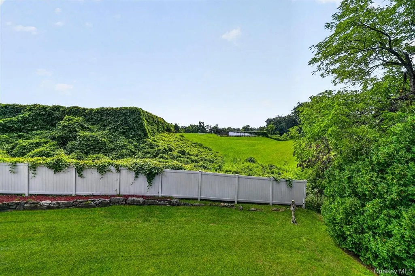
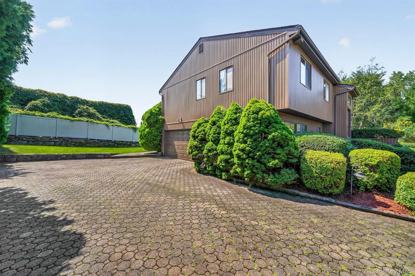
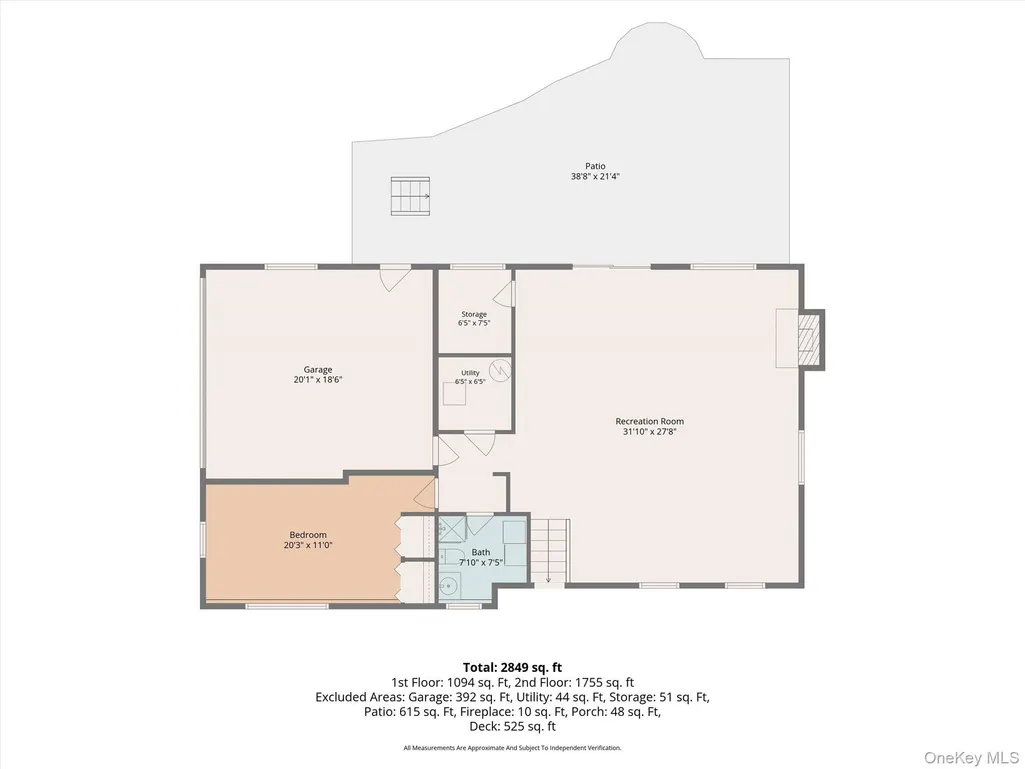
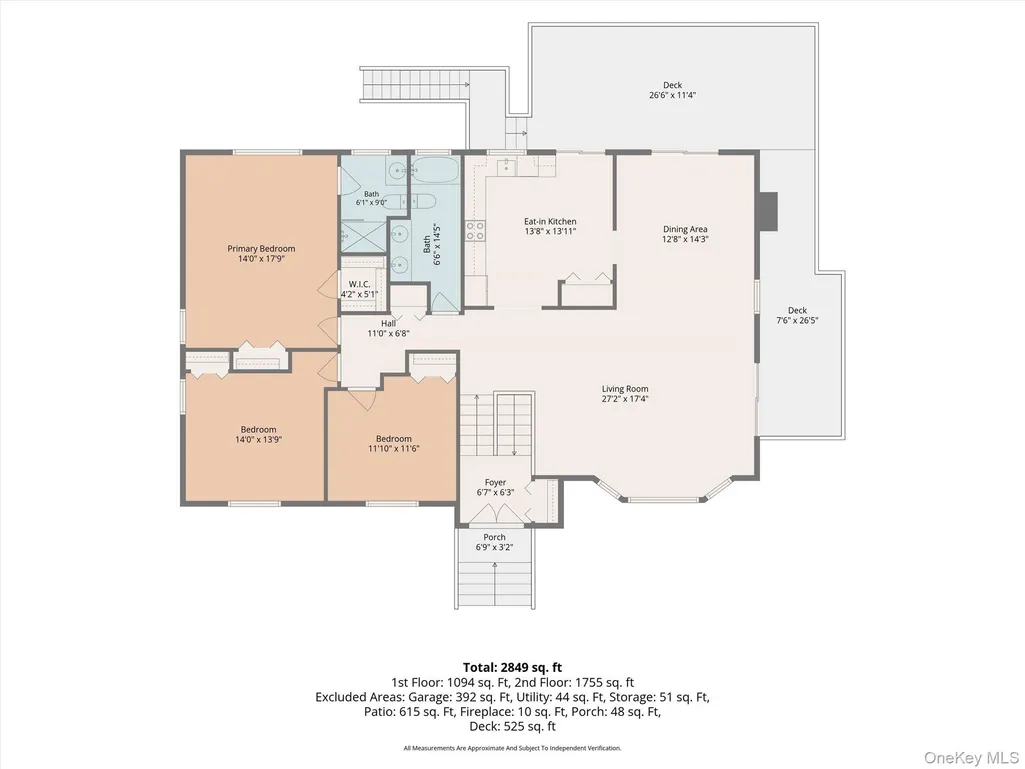
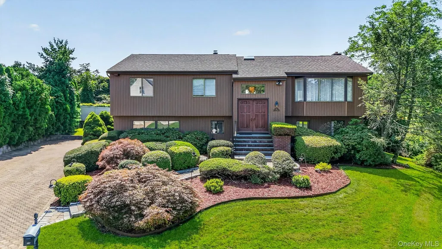
Welcome to 99 Skyview Lane, where a quiet cul-de-sac, exceptional space, and the convenience of Wykagyl Estates come together. Lovingly maintained by the same owners for nearly 40 years, this supersized raised ranch has been a wonderful home and is ready for its next chapter. Step inside and the first thing you notice is just how spacious it feels. With approximately 2,823 square feet, 4 bedrooms, and 3 full baths, the rooms are unusually generous throughout, offering plenty of space to gather, entertain, work, relax, and spread out. The spacious kitchen opens directly to the deck, extending everyday living outdoors and creating an easy spot for morning coffee, summer dinners, and time with friends. Set on approximately 1/4 acre, the home sits at the end of a cul-de-sac and backs up to the grounds of Albert Leonard Middle School, giving the backyard an open feel beyond the property. All residents enjoy membership in the Wykagyl Estates HOA & Tennis Courts. While the setting feels tucked away, so much of daily life is close at hand. The shops, restaurants, markets, and everyday conveniences of Wykagyl are within walking distance, along with Ward Acres, with its wooded trails, open meadows, community garden, and dog park, and Huguenot Park and Twin Lakes for even more time outdoors. Spacious, comfortable, and wonderfully connected to the surrounding neighborhood, 99 Skyview Lane offers the kind of home and location that make it easy to settle in and stay a while.
| Elementary School | Middle School | High School |
|---|---|---|
| William B Ward Elementary School | Albert Leonard Middle School | New Rochelle High School |
| Price History | |
|---|---|
| 9/10/2026 | Listed $1,200,000 |
General Features
| Sewer | Public Sewer |
|---|---|
| Heating | Oil |
| Cooling | Central Air |
| Utilities | Electricity Connected,Sewer Connected,Trash Collection Public,Water Connected |
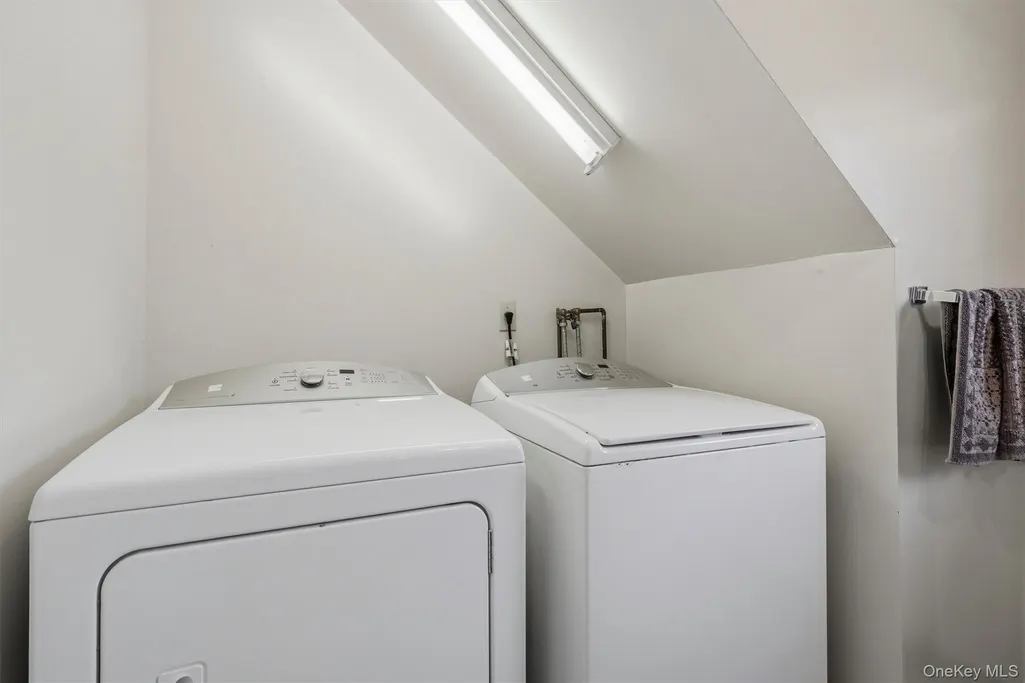
| Appliances | Dishwasher,Dryer,Electric Cooktop,Electric Oven,Freezer,Microwave,Refrigerator,Washer |
| HOA Fee | 350 |
| Garage Spaces | 2 |
| Association Fee Includes | Common Area Maintenance,Grounds Care,Other |
| Patio/Porch Features | Deck,Patio |
| Architectural Style | Raised Ranch |
| Security Features | Security System,Smoke Detector(s) |
| Construction Materials | Shingle Siding |
| Exclusions | none |
| Year Built | 1979 |
| View | Trees/Woods |
| Property Subtype | Single Family Residence |
| Tax Year | 2025 |
| Parcel Number | 1000-000-006-02375-000-0015 |
| Community Features | Tennis Court(s) |
| Assoc Fee Paid Per | Annually |
| County | Westchester County |
| Property Type | Residential |
| Association Amenities | Landscaping,Maintenance,Maintenance Grounds,Other |
| HOA | Yes |
| Subdivision Name | Wykagyl Estates |
| Garage Y/N | Yes |
| Total Rooms | 8 |
| Full Baths | 3 |
| High School | New Rochelle High School |
| City | New Rochelle |
| Disclosures | Seller Property Disclosure |
| Association Name | Wykagyl Estates Home Owner Association |
| Senior Community Y/N | No |
| High School District | New Rochelle |
| Carport Y/N | No |
| Elementary School | William B Ward Elementary School |
| Property Attached Y/N | No |
| Tax Annual Amount | 24374 |
| Middle/Junior High School | Albert Leonard Middle School |
| Property Condition | Actual |
| Additional Parcels Y/N | No |
| Virtual Tour | https://tours.hometourvision.com/x3264591 |
| Building Area Units | Square Feet |
| Standard Status | Active |
| Middle/Junior School District | New Rochelle |
| Elementary School District | New Rochelle |
| Tax Assessed Value | 18350 |
| Virtual Tour | https://tours.hometourvision.com/99-Skyview-Ln |
| PostalCity | New Rochelle |
| AttributionContact | 914-713-3270 |
| Listing Appliances | Dishwasher, Dryer, Electric Cooktop, Electric Oven, Freezer, Microwave, Refrigerator, Washer |
Interior Features
| Interior Amenities | Ceiling Fan(s),Eat-in Kitchen,Formal Dining,Pantry,Primary Bathroom,Storage,Walk Through Kitchen |
|---|---|
| Total Fireplaces | 1 |
| Fireplace Features | Family Room |
| Formal Dining | Yes |
| Basement (Y/N) | No |
| Fireplace Y/N | Yes |
| Total Bedrooms | 4 |
| Eat-in Kitchen | Yes |
| Total Baths | 3 |
| General Features | Ceiling Fan(s),Eat-in Kitchen,Formal Dining,Pantry,Primary Bathroom,Storage,Walk Through Kitchen |
| Ceiling Fan(s) | Yes |
Exterior Features
| Parking Features | Attached,Driveway,Garage,On Street |
|---|---|
| Water Source | Public |
| Total Parking | 6 |
| Inclusions | see remarks |
| Parking Spaces | 6 |
| Parking Features | Attached, Driveway, Garage, On Street |
| Foundation Details | Pillar/Post/Pier |
| Spa | No |
| Building Area Total | 2823 |
| Waterfront Y/N | No |
| Horse Y/N | No |
Amenities
- Foreclosure
- Views
- Short Sale
- New Construction
- Adult 55+
- Lease To Own
- No HOA Fees
- Furnished
- Primary On Main
- Air Conditioning
- Seller Finance
- Green
- Fixer Upper
- Horse
- Golf
- Fireplace
- Deck
- Garage
- Basement
- Pool
Property vs Single Family Average in 10804
Price
Taxes
Year Built
Visits
 OneKey® MLS required Copyright, Source of Data and Disclaimer for IDX display
Information Copyright 2026, OneKey® MLS. All Rights Reserved.
The source of the displayed data is either the property owner or public record provided by non-governmental third parties. It is believed to be reliable but not guaranteed. This information is provided exclusively for consumers' personal, non-commercial use.
The data relating to real estate for sale on this website comes in part from the
OneKey® MLS required Copyright, Source of Data and Disclaimer for IDX display
Information Copyright 2026, OneKey® MLS. All Rights Reserved.
The source of the displayed data is either the property owner or public record provided by non-governmental third parties. It is believed to be reliable but not guaranteed. This information is provided exclusively for consumers' personal, non-commercial use.
The data relating to real estate for sale on this website comes in part from the
